
457 Raintree Drive Oswego, IL 60543
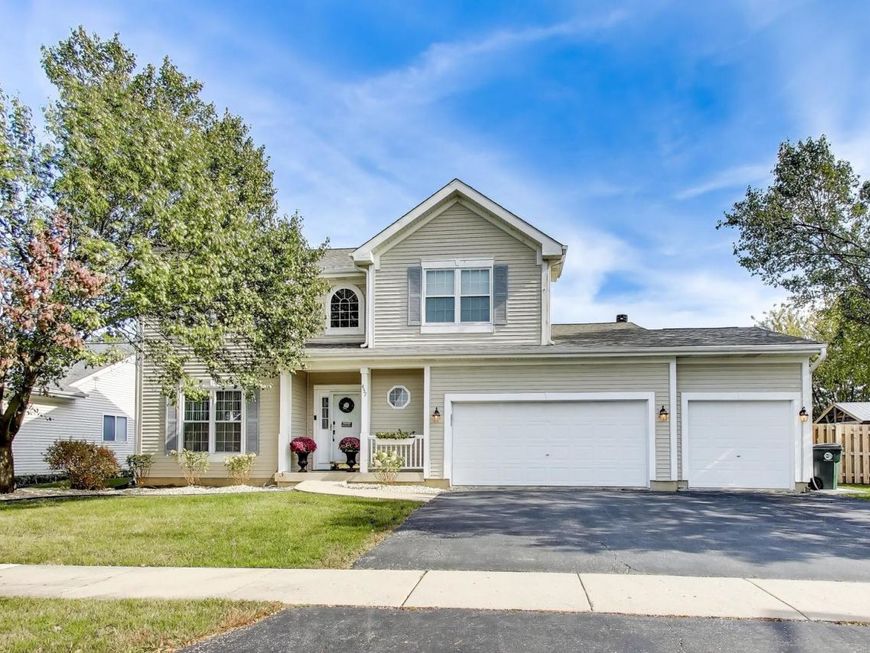
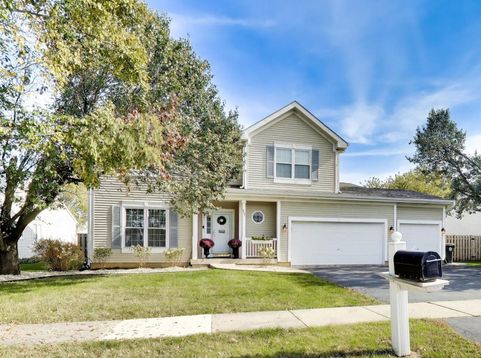
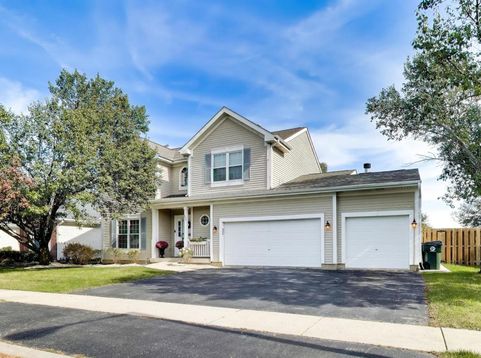
Welcome to 457 Raintree Drive in Oswego! This spacious 4-bedroom, 2.5-bath home offers approximately 2,460 square feet of living space, a 3-car garage, and a full basement, providing plenty of room for comfortable everyday living and entertaining. Beautiful hardwood floors extend throughout the main level in the majority of the second level, while the kitchen features elegant granite countertops. The expansive lower level offers approximately 1,075 additional square feet of unfinished space, presenting endless possibilities for future customization! Whether you envision a recreation room, home theater, fitness area, home office, or additional living space, this versatile lower level offers incredible potential to expand the home's usable space to suit your needs. Enjoy a beautifully enhanced backyard featuring a fully fenced yard (4 years old), a charming gazebo (4 years old), and a custom brick BBQ area-perfect for outdoor gatherings, summer cookouts, or simply relaxing in your own private outdoor space. This home also offers several other valuable updates, including a roof (approx. 6 years old), front windows (approx. 7 years old), a whole-house water softener + filtration + UV purification system installed approximately 2-3 years ago, a main sump pump (approx. 4 years old), and a secondary sump pump system (approx. 6 years old). Custom designed window treatments, including drapes and curtains, specifically tailored for each window, will remain with the property, adding a thoughtful, finishing touch throughout the home. Majority of the homes furniture may also be included in the sale, subject to negotiation, offering an added opportunity for buyers seeking a move-in ready experience. A smart security system will also remain with the property, adding convenience and peace of mind. Location is another highlight! Enjoy convenient access to shopping, dining, and everyday essentials, with Sam's Club and nearby restaurants approximately 5 minutes away, Target just 8 minutes away, and Costco approximately 15 minutes away. A newly opened Starbucks and the upcoming Trader Joe's location are also approximately 5 minutes away! The nearby Route 34 shopping corridor offers even more options, including Walmart, ALDI, Meijer, and numerous restaurants and retail destinations. Outdoor enthusiasts will appreciate the surrounding parks, walking and biking trails, and recreational opportunities, while charming downtown Oswego offers local shops, restaurants, and community attractions. Combining generous living space, valuable updates, inviting outdoor amenities, and a convenient location, this home has so much to offer. Schedule your private showing today!

Baird & Warner Jeff Weisse Agent Cell: 630.649.3328 Email
Property Details
Feature Descriptions
Room Information
Schools
Disclaimer: The accuracy of all information regardless of source, including but not limited to square footage and lot size, is deemed reliable but not guaranteed nor warranted and should be personally verified through personal inspection by and/or with the appropriate professionals.
Location
See details and scored characteristics about this location.


Listing Office: Xhomes Realty
Listing Office Phone: 773-983-9365

Member Participants (and their affiliated licensees, if applicable) shall indicate on their websites that IDX information is provided exclusively for consumers’ personal non-commercial use, that it may not be used for any purpose other than to identify prospective properties consumers may be interested in purchasing, that the data is deemed reliable but is not guaranteed by MLS GRID, and that the use of the MLS GRID Data may be subject to an end user license agreement prescribed by the Member Participant’s applicable MLS if any and as amended from time to time. MLS GRID may, at its discretion, require use of other disclaimers as necessary to protect Member Participant, and/or their MLS from liability.
Based on information submitted to the MLS GRID. All data is obtained from various sources and may not have been verified by broker or MLS GRID. Supplied Open House Information is subject to change without notice. All information should be independently reviewed and verified for accuracy. Properties may or may not be listed by the office/agent presenting the information.
Select a format below, new window will open and will prompt you to print.


AWARD WINNING SERVICES


GLOBAL REACH & HOME INSURANCE


Market Report
Sign up today to stay updated on what’s happening in your local real estate market.
